
How Anodizing Affects Dimensions: Build-Up vs Penetration Explained for Precision Aluminum Parts
Learn how anodizing changes aluminum part dimensions, including the critical difference between build-up and penetration for Type I, Type II, and Type III anodizing. Guidance from Anoplate, a NADCAP-accredited anodizing provider in Syracuse, New York.
Location: Syracuse, New York, USA
What Happens to Dimensions During Anodizing?
Anodizing is often described as a simple aluminum finishing process, but when applied to precision machined aluminum components, dimensional control becomes critically important.
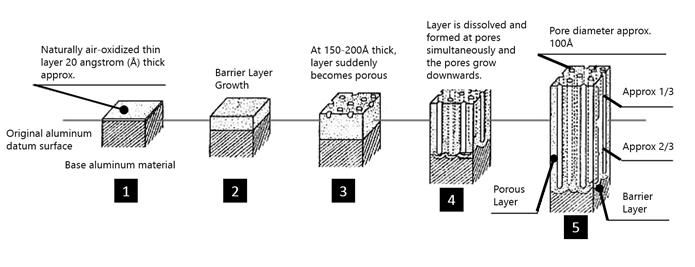
Unlike electroplating, where metal is deposited directly on the surface and dimensional growth occurs outward only, anodizing is a conversion coating.
This means the aluminum substrate itself is chemically converted into aluminum oxide.
Because aluminum oxide occupies more volume than the original aluminum, anodizing produces:
- Outward growth (build-up)
- Inward growth (penetration)
The total anodize thickness is the sum of both.
This dimensional change must be considered during machining to ensure parts meet final engineering specifications.
---Anodizing Build-Up vs Penetration Ratio
Understanding the ratio between build-up and penetration is essential for engineers, machinists, and buyers specifying anodized aluminum components.
Incorrect assumptions can cause parts to fall outside tolerance, leading to assembly failures or rejected aerospace and defense components.
Based on over 60 years of anodizing experience at Anoplate and industry technical standards, the typical ratios are:
---Type III Hardcoat Anodizing (Hard Anodize)
Type III hardcoat anodizing provides the greatest thickness and wear resistance.
Typical dimensional impact:
- 45% build-up
- 55% penetration
Example:
For a 0.002 inch anodize thickness:
- Approximately 0.0009 inch dimensional growth per surface
- Remaining thickness penetrates inward
This is critical when designing precision aerospace, defense, and medical components.
---Type II Sulfuric Acid Anodizing
Type II anodizing typically follows this ratio:
- 33% build-up
- 67% penetration
Typical thickness range:
- 0.0002 to 0.0007 inch
Dyed coatings require greater thickness to achieve proper color absorption.
---Type I Chromic Acid Anodizing
Type I chromic acid anodizing produces thinner coatings.
Dimensional change is minimal:
- Typically less than 0.0001 inch per surface
This makes Type I anodize ideal for tight tolerance aerospace components.
---Why Aluminum Alloy and Pretreatment Matter
Aluminum alloy composition significantly affects final anodized dimensions.
Cast aluminum and highly alloyed materials require more aggressive:
- Cleaning
- Etching
- Pretreatment
This can remove aluminum before anodizing even begins.
At Anoplate, multiple pretreatment levels are used to ensure dimensional precision, including non-etch processing for critical tolerance parts.
---Precision Anodizing Requires Engineering Collaboration
Achieving precise final dimensions requires coordination between:
- Design engineers
- Machinists
- Anodizing provider
Anoplate provides NADCAP-accredited anodizing services for customers requiring strict dimensional control and compliance with aerospace and military specifications.
---FAQ: Anodizing and Dimensional Change
Does anodizing increase part size?
Yes. Anodizing increases dimensions due to oxide growth outward from the surface.
How much dimensional change does anodizing cause?
Typically:
- Type III: ~45% outward growth
- Type II: ~33% outward growth
- Type I: minimal growth
Is hardcoat anodizing thicker?
Yes. Type III hardcoat anodizing produces the thickest and most wear-resistant coatings.
---About Anoplate
Based in Syracuse, New York, Anoplate provides:
- Anodizing
- Electroplating
- Electroless nickel plating
- Passivation
Serving aerospace, defense, medical, and electronics industries worldwide.
---